As per data from the US Census Bureau and HUD, the construction of multifamily structures was at an all-time high seasonally adjusted annual rate of 513,000 in June 2026. Small multifamily construction, such as a quadplex play a major part in these figures.
A quadplex involves much more planning and expenses than a normal house, since it consists of four living spaces, four kitchens, and four different codes in one space. This article provides the actual construction cost breakdown of a quadplex.
What Is the Average Cost to Build a Quadplex?
A quadplex usually costs $120 to $300 per square foot to construct in the United States. Thus, for an average-size 4,000-square-foot fourplex, it means from $480,000 to $1,200,000, excluding the cost of the land. According to the NAHB Cost of Constructing a Home Survey, the cost of building a single-family home starts at about $162 per square foot, and construction costs of multiunit buildings are higher because of more walls, additional kitchens, and separate utility meters.
However, location, quality of finishes, and building codes can change it very quickly. A builder-grade fourplex in an inexpensive area can cost the minimum price, but a high-end design in the coastal or earthquake area may easily exceed $300 per square foot.
Breakdown of Costs for a Quadplex
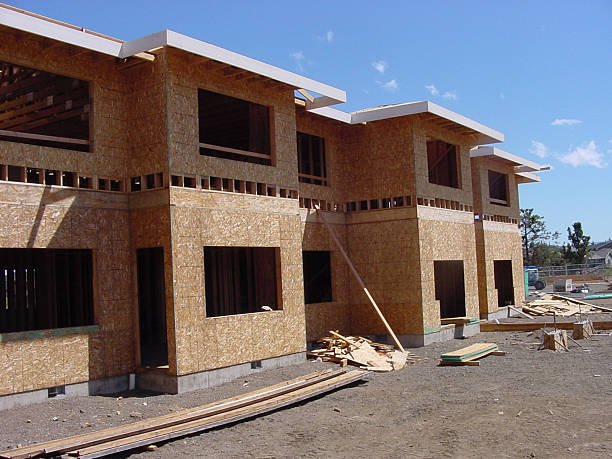
Any quadplex construction cost can be categorized into four major segments. The material cost, labor cost, permit costs, and site development costs take up a part of the overall budget. Having an idea of how much each of these segments takes up is useful when evaluating any proposal made.
Cost by Materials
Materials usually account for 40% to 50% of the total construction cost. Lumber for framing, concrete, roof, and drywall constitute the main costs under this category. Material prices are always fluctuating depending on the supply chain, which is why it is safer to have a signed material agreement than just an estimation. A 4,000 square foot quadplex at $130 per square foot will give you roughly $520,000 in materials alone.
| Material Category | Typical Cost Range (4,000 sq ft build) | What It Covers |
| Framing lumber | $70,000 to $90,000 | Studs, joists, sheathing, trusses |
| Concrete | $60,000 to $80,000 | Foundation, footings, slab, flatwork |
| Roofing materials | $25,000 to $40,000 | Shingles, underlayment, flashing |
| Drywall | $20,000 to $30,000 | Wall and ceiling board across four units |
| Windows and doors | $30,000 to $50,000 | Exterior windows, entry and interior doors |
| Electrical materials | $25,000 to $40,000 | Wire, panels, outlets, and fixtures |
| Plumbing materials | $30,000 to $45,000 | Pipe, fittings, and fixtures for four units |
| Insulation | $15,000 to $25,000 | Wall, attic, and party wall insulation |
Waste Factor by Material
Every material also carries a waste factor, from cuts, breaks, or layout changes. A smart estimate builds this waste into the order quantity, so a crew never runs short mid-job.
| Material Category | Typical Waste Factor | Why the Waste Happens |
| Framing lumber | 10% to 15% | Cuts, warped boards, layout changes |
| Concrete | 5% to 10% | Spillage, form leaks, overpour |
| Drywall sheets | 10% to 12% | Cuts around doors, windows, corners |
| Roofing shingles | 10% to 15% | Cuts at ridges, valleys, edges |
| Rebar | 5% to 8% | Offcuts and lap splice overlap |
| Ceramic tile | 10% to 20% | Cuts, pattern matching, breakage |
| Insulation batts | 5% to 10% | Cuts around studs and wiring |
Labor Expenses
Labor makes up roughly 30% to 40% of a quadplex budget. Each trade comes with its own fee system and its own labor scheduling requirements. Efficient labor scheduling, where trades do not conflict with each other, will keep the entire project rolling without having to pay laborers to be idle.
Architect
Architect’s fee is normally 6% to 12% of total construction costs. It includes floor plans, elevations, and code compliance designs for the four units in total. On a $700,000 construction project, the architect’s fee would fall between $42,000 and $84,000.
General Contractor
The fee for a general contractor is normally 10% to 20% of the project cost. The general contractor oversees the entire construction project, from labor scheduling to completion walk-through. Good contractors identify scope loopholes between trades that could otherwise become change orders.
Electrician
Wiring for four units, as well as a house panel for shared hallway lighting and laundry, will cost between $15,000 and $35,000. The figure depends on whether the design requires smart wiring or only normal fixtures.
Plumber
Installing plumbing for four kitchens and baths, as well as shared utility piping, will cost around $20,000 to $40,000 in total. Increasing the water main diameter from the 3/4-inch residential to a larger commercial size is another factor influencing the final cost in dense urban areas.
Structural Engineer
Stamping of the design, which is required due to shared walls and fire ratings, will cost $5,000 to $15,000. Expansive soils or seismic zones make the price closer to the upper limit of the range.
Permits Costs
The total permit expenses for the construction of a quadplex typically vary between $10,000 and $40,000 and take 3 to 9 months to complete. The separate fees for zoning review, grading permits, and MEP plan check require an additional month or more. In addition, if your lot is zoned for single-family housing, you should either seek a zoning change or a conditional use permit.
The additional impact fees serve as an extra cost on top of the normal permit fees. Impact fees for water, sewer, and schools in the fastest-growing metropolitan regions in California, Florida, and Texas can be as high as $5,000 to $15,000 per unit. Four units can then result in impact fees being as much as $20,000 to $60,000 total. Tap fees, charged for sizing up a municipal water line to handle four kitchens and four bathrooms, add a further cost that varies by utility provider.
Don’t Leave Your Budget to Chance—Get a Professional Quadplex Estimate Today!
Cost to Build a Quadplex by Story Buildings
Building height changes the entire cost structure of a quadplex. A two-story layout and a single-story layout carry very different price tags for the same four units.
Two-Story Quadplexes
A two-story quadplex stacks two units above two units below. This layout needs a rated floor-ceiling assembly between levels, often built from gyp-crete over wood I-joists. Stacking cuts the roof and foundation footprint in half compared to a single-story build, which often lowers site cost per unit. Stacked units usually fall under IBC Group R-2 rules, which can trigger NFPA 13R sprinkler requirements and stricter accessibility standards for ground-floor units under the Fair Housing Act.
Single-Story Fourplexes
A single-story fourplex spreads all four units side by side on one level. This design avoids the requirement for a fire-resistant floor system between the stories, but requires a significantly larger footprint of the foundation and roof system, making the construction more expensive. Single-story buildings easily fit into the IRC code pathway, provided that there is a 2-hour fire-resistant wall separating each unit from the foundation to the roof deck.
| Building Type | Foundation Footprint | Fire-Rated Floor Needed | Estimated Cost (Per Sq. Ft.) |
| Two-story quadplex | Smaller, compact lot | Yes, between levels | $150 to $300+ per sq. ft. |
| Single-story fourplex | Larger, spread out | No | $130 to $250 per sq. ft. |
Often, the choice lies in lot size and the limitations of local zoning laws. The urban lot is generally too narrow to accommodate anything but the stacked arrangement, while the suburban lot is generally wide enough to provide the option of either arrangement.
What Critical Variables Affect Your Cost?
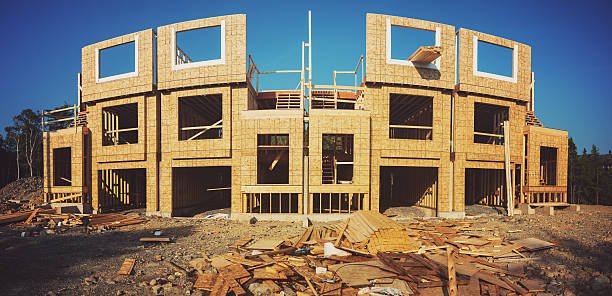
Three factors swing a quadplex construction cost more than any others. Each one deserves its own budget line before ground gets broken.
Geographic Location
A quadplex built in a high-cost metro like parts of California can run double the cost of the same design in a rural Midwest town, due to labor rates and impact fees. Union labor markets and stricter local codes both add to this gap.
Land and Site Preparation
Expansive soils, high water table, and seismic zones all carry their own engineering fees. A construction site requiring deeper grade beams and helical piers may require additional expenses that amount to tens of thousands of dollars before starting the framing work. A high water table usually necessitates a system of French drains and sump pumps around the foundation.
Configuration Style
A townhome style layout, with each unit fully separated by a 2-hour fire wall, can often follow the simpler IRC code path. A stacked layout with shared corridors usually falls under IBC rules, which trigger stricter sprinkler and accessibility standards. Parking design also shifts with configuration, since local zoning often requires 1.5 to 2 spaces per unit, totaling 6 to 8 spaces for the full quadplex.
What Are the Steps to Build a Quadplex from Start to Finish?
Every quadplex build follows a set order. Skipping a step, or doing it out of order, almost always adds cost later.
Step 1. Land and Zoning Checks
Confirm the lot allows a four-unit build or qualifies for a conditional use permit. This step also flags whether a rezoning hearing is needed, which can add months to the schedule if missed.
Step 2. Design
The architect designs the floor plans, while the structural engineer approves the loads for the framing and foundations of all four units.
Step 3. Permitting
Permits for zoning, grading, and MEPs go to different departments within the city hall. Each of these permits has a separate review process.
Step 4. Site Preparation
Grading, drainage work, and any needed soil stabilization begin, based on the geotechnical report for the lot.
Step 5. Foundation Work
Footings and foundations are designed to the specifications of the soil test and seismic zone of the area, with deepened footings or piers if there is clay soil or high water table.
Step 6. Framing
Crews frame the structure to either the IRC fire wall standard or the IBC assembly rating, depending on the layout chosen.
Step 7. MEP Rough-In
Electrical, plumbing, and HVAC lines get roughed in for all four units, plus shared systems like the house panel and common area lighting.
Step 8. Insulation and Drywall
Walls close up once every rough-in passes inspection, with fire-rated gypsum board used on all shared walls between units.
Step 9. Interiors and Exteriors Finishes
Floors, cabinets, siding, and paint go in, and this is the longest stage of the whole building process.
Step 10. Inspection
Fire system, egress windows, and other code compliance issues will be reviewed by inspectors before the certificate of occupancy, the final step of the whole building process, can be issued.
Don’t Leave Your Budget to Chance—Get a Professional Quadplex Estimate Today!
What Factors Affect the Cost to Build a Quadplex?
Several smaller factors shift the final number up or down on top of the big three variables above.
- Quality and type of building materials used for framing, siding, and roofing, since premium materials can add 15% or more to the base budget
- Interior and exterior finishing levels, from builder grade to high end, which can swing the finish budget by tens of thousands of dollars
- Local labor costs, which vary according to the union factor and regional demand for skilled laborers
- Fluctuations in material prices and accessibility, particularly that of wood, steel, and copper, which can alter budgets midway through construction
- Property location and local market conditions, including how competitive the local contractor pool is for bidding
- Building size and unit layout, since larger units or added square footage raise both material and labor costs
- Permit and inspection requirements set by the local jurisdiction, which vary widely even between neighboring cities
None of these factors act alone. A high labor rate market often pairs with stricter permit rules, which is why two quadplex projects with the same square footage can still land tens of thousands of dollars apart in total cost.
What are the Additional Costs to Consider While Building a Quadplex?
A base bid rarely covers every line a quadplex needs. These extras may not be considered in preliminary budget conversations but can easily result in additional tens of thousands of dollars in total project costs.
Covered Parking Areas
Covered parking areas add real cost but often get required by local zoning, which can call for 1.5 to 2 spaces per unit. A carport-style structure runs cheaper than a fully enclosed garage, but both add to the site budget.
Smart Home Technology Systems
Systems for smart technology homes include keyless entry and surveillance cameras that are becoming the standard tenant expectation and typically cost around $2,000 to $6,000 per unit.
Landscaping
Landscaping fees depend greatly on lot size and local regulations about the percentage of greenery required by the city. Basic landscaping for a lot from the builder will start at $5,000.
Security Systems
Security systems for shared entrances and parking facilities increase safety and reduce liability risks and typically range from $3,000 to $8,000 for a four-unit building.
Interior Furnishings
Interior furnishings are important only for the furnished rental units, adding up to $5,000 to $15,000 per unit depending on the level of finishes.
Outdoor Amenities
A shared patio or barbeque area adds value through higher rent rates and is estimated to cost from $3,000 to $10,000 to construct.
Utility Connections
Utility connections, including upsized water taps for four kitchens and four bathrooms, often get overlooked in early estimates and can run several thousand dollars depending on the local utility provider.
Sidewalks and Walkways
Sidewalks and walkways tie the property to the public right of way and are often required by the local building department, adding a smaller but still real line item to the site budget.
Why Does Accurate Cost Estimating Matter?
A wrong estimate on a quadplex does not just cost money; it can delay the whole project.
- Prevents costly delays. A missed permit fee or a skipped soil report can stall a build for months.
- Protects the budget early. Working with a trusted Construction cost estimator team early protects the budget before the first shovel hits dirt.
- Keeps bids grounded in reality. Getting quotes lined up against real code requirements, not guesses, keeps a project on schedule and on budget.
- Helps secure financing. A detailed estimate helps secure financing, since lenders want to see a realistic budget tied to real code and material costs before releasing funds.
- Covers every trade. Our building estimating services cover every trade, from framing to final inspection, so nothing gets missed on the bid sheet.
Plan Your Quadplex Budget with Confidence
A quadplex construction cost depends on location, layout, and code path, but the core numbers above give a real starting point. The materials, the labor, and the permits take up their shares of the budget, and omitting any single line will usually prove to be more costly in the long run. Planning ahead will help ensure that the budget you plan from is the budget that will work through the entire construction process. A budget that matches the actual figures and code requirements and reflects the price of the materials will make the discussion with the trusted cost estimator company much easier, as they will expect to see actual figures.
Frequently Asked Questions
What is the cost of construction for a quadplex?
Construction for a quadplex ranges from $120 to $300 per square foot. If you were to construct a building of 4,000 square feet, the total cost would range from $480,000 to $1,200,000.
Is a quadplex cheaper to build than four single homes?
Yes, a quadplex often costs less than four separate homes. Shared walls, one roof, and one foundation footprint cut material and labor costs compared to four standalone structures.
Do quadplexes need fire sprinkler systems?
Many quadplexes need NFPA 13R sprinkler systems, especially under IBC Group R-2 rules. Requirements depend on unit stacking, local fire code amendments, and whether units share common corridors.
How long does quadplex permitting take?
Quadplex permitting often takes 3 to 9 months. Zoning review, grading permits, and separate MEP plan checks each add their own timeline before construction can legally begin.
What is the cheapest way to configure a quadplex?
A single-story, side-by-side layout with full fire walls often follows simpler IRC code rules. This can lower engineering costs compared to a stacked, IBC-classified design.