In 2026, building an apartment complex costs between $120 and $700 per square foot, depending on building height, location, and finish level. A low-rise complex typically totals $1.5 million to $24 million, while a mid-rise runs $7 million to $55 million. High-rise projects can exceed $400 million.
These ranges shift once you factor in land costs, unit mix, parking, and regional labor rates. For example, a 20-unit mid-rise building in a suburban Texas market might land around $4 million total, while the same 20 units in coastal California could cost double due to land prices and stricter permitting.
This guide walks you through exactly how that number is built on cost per square foot and per unit, hard vs. soft costs, financing and draw schedules, and a step-by-step method to calculate your own estimate. By the end, you’ll be able to build a realistic budget for your specific project and know what contractor bids to compare it against.
What’s The Average Cost To Build An Apartment Complex In 2026?
The average cost to build an apartment complex ranges from $120 to $700 per square foot, or roughly $80,000 to $700,000+ per unit, depending on building height, unit count, and unit size. Here’s how that breaks down.
By Building Height
| Building Type | Cost per Sq Ft | Total Cost Range |
| Low-rise (1-3 stories) | $120 – $350 | $1.5M – $24M |
| Mid-rise (4-7 stories) | $180 – $475 | $7M – $55M |
| High-rise (8+ stories) | $250 – $700 | $20M – $400M+ |
By Unit Count
| Unit Count | Estimated Total Cost |
| 4 units | $600K – $1.5M |
| 10 units | $1.5M – $3.5M |
| 20 units | $3M – $7M |
| 50 units | $7M – $18M |
By Unit Type
| Unit Type | Cost per Unit |
| Studio | $80K – $150K |
| 1-Bedroom | $120K – $220K |
| 2-Bedroom | $150K – $300K |
| 3-Bedroom | $200K – $400K+ |
Cost Breakdown By Category

Apartment construction costs break down into five major categories: foundation, framing, roofing/drywall/MEP, vertical transportation, and parking. Each category behaves differently depending on building height, soil conditions, and design choices, so understanding them individually helps you spot where your budget can shift the most.
Foundation Types & Soil Conditions
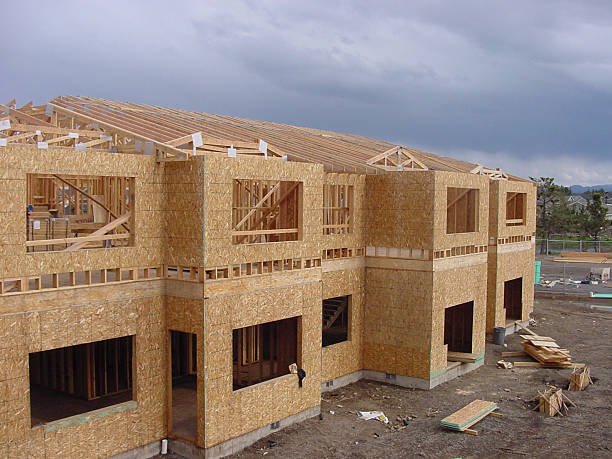
Slab-on-grade suits low-rise buildings on stable soil and costs the least. Mat foundations offer more stability for larger structures at a higher price. Pile foundations, needed for weak soil or high water tables, cost the most. Poor soil conditions can add significant expense regardless of foundation type chosen.
Framing (wood/steel/concrete)
Wood framing costs the least and suits low-rise buildings, though it needs added fireproofing to meet code. Steel framing costs more but offers superior strength and fire resistance, better suited for taller sites. Concrete framing costs the most upfront but delivers long-term durability for large, high-occupancy complexes, often driving a higher apartment construction cost per square foot on taller projects.
Roofing, Drywall, MEP
Roofing costs depend on material choice, design complexity, and local climate demands. Drywall costs scale with wall height, finish quality, and design intricacy. MEP (mechanical, electrical, and plumbing) costs rise with building size and system complexity, and labor shortages continue pushing installation costs higher across most 2026 markets.
Parking
Surface parking costs least, requiring only paving and striping per space. Structured garage parking costs considerably more due to multi-level construction. Underground parking costs most, often two to three times surface parking, due to excavation, waterproofing, and ventilation requirements, but it maximizes usable land above ground.
Elevators & Vertical Transportation Costs
Elevators become mandatory above three stories in most jurisdictions, adding equipment, shaft construction, and inspection costs. A single elevator installation typically ranges from $75,000 to $150,000, with high-rise buildings requiring multiple units. Maintenance contracts and code-compliance upgrades add ongoing costs beyond initial construction expenses too.
How To Estimate Your Apartment Complex Cost, Step By Step?
Estimating your apartment complex cost isn’t one calculation; it’s a sequence of eight steps, starting with your unit mix and ending with a reconciled contractor bid. Follow them in order to build a defensible number instead of relying on a national average.
Lock Unit Mix And Total Square Footage
Finalize how many studios, one-bedroom, two-bedroom, and three-bedroom units you plan to build, along with total square footage across the project. This becomes your foundation number, since every later cost in this process, from framing to financing, gets calculated directly against it. Lock this before pricing anything further.
Apply Regional Cost-per-sq-ft Benchmark
Multiply your total square footage by a regional cost-per-square-foot figure rather than a national average, since real costs vary widely by market. Turner & Townsend’s construction market intelligence report shows coastal metros in California (such as Los Angeles or San Francisco) often running higher than Texas or the Midwest, driven by labor and material costs.
Add Land, Zoning, And Site Costs
Price your land purchase first, then add grading, clearing, and utility hookup costs on top. Factor in zoning restrictions, density limits, and parking-ratio requirements as well, since these regulatory constraints can force expensive design changes before construction ever begins, and they vary significantly by municipality and site condition.
Add Parking And Elevator Costs
Structured or underground parking costs considerably more per space than surface lots, so factor this in early based on your zoning requirements. Elevators become mandatory above three stories in most jurisdictions, adding both equipment and shaft-construction costs that scale upward with building height, unit count, and overall design complexity.
Refine Hard Costs By Category
Replace your Step 2 baseline by breaking out foundation, framing, roofing, and MEP (mechanical, electrical, and plumbing) individually rather than pricing them as one lump figure. Hard costs typically make up 60% to 70% of your total budget, so getting granular here matters more than any other step in the entire estimating process.
Add Soft Costs And Financing Costs
Include architect and engineering fees, permit and inspection costs, legal fees, and construction loan interest in this stage. Soft costs usually run 20% to 30% of total project cost, and many developers finance new builds through specialized multifamily loan programs, which directly shape draw timing and total project costs.
Add Contingency
Budget ten to twenty percent on top of your subtotal to absorb material price shifts, labor rate increases, or mid-build design changes that inevitably arise. Larger, taller, or more complex projects warrant the higher end of this range, while simpler, smaller builds can lean toward the lower end safely.
Reconcile Against Contractor/GC Bids
Collect at least three bids from licensed, active general contractors and compare them line-by-line against your own estimate before moving forward. Large gaps between numbers usually signal missing scope rather than markup, so use these bids to refine and validate your estimate rather than replace it outright.
Consult with our professional estimators before finalizing your plans to spot value-engineering opportunities early!
Hard Costs vs. Soft Costs vs. Land Costs
Hard costs typically make up 60-70% of your total apartment construction budget, soft costs run 20-30%, and land costs account for the remaining 10-20%, though this split shifts based on location and building height. Understanding this breakdown helps you spot where your budget is over- or under-allocated before construction begins.
| Cost Type | % of Total Budget | What It Includes |
| Hard Costs | 60% – 70% | Foundation, framing, roofing, MEP, interior finishes |
| Soft Costs | 20% – 30% | Architect/engineering fees, permits, legal, insurance, loan interest |
| Land Costs | 10% – 20% | Land purchase, grading, clearing, utility hookups |
What Drives Apartment Construction Costs Up or Down?
Five factors move your apartment construction cost more than any other variable: location, building height, finish level, zoning requirements, and construction method. Adjust your baseline estimate for these before worrying about smaller line items, since each can shift your total budget by double digits.
Location/Regional Labor Market
The same building can cost thirty to one hundred percent more in high-labor regions like California or the Northeast than in the Midwest or South. Local labor availability, material transport distances, and permit requirements drive most of this gap, often outweighing material costs entirely.
Building Height And Structural System
Taller buildings require stronger structural systems, deeper foundations, and mandatory elevators, all adding cost per square foot. Low-rise wood-framed buildings cost the least, while high-rise concrete-and-steel structures cost significantly more due to structural complexity and code requirements.
Finish Level And Amenities
Builder-grade finishes and luxury amenities like pools, clubhouses, or fitness centers can shift total cost by thirty to fifty percent or more. Flooring, cabinetry, and fixture quality usually open this gap fastest, often outweighing square footage in overall budget impact.
Density, Zoning, And Parking Ratio Requirements
Local zoning restricts unit density, building height, and required parking ratios, all of which shape your buildable square footage and total cost. Stricter parking minimums or lower density allowances can force costly redesigns, so confirm these early with an estimating service or local planner.
Construction Method
Modular and prefab construction can reduce costs and timelines compared to traditional stick-built methods, though savings vary by project complexity. Many developers now use apartment estimating services early in planning to compare method costs before committing to a final construction approach.
Financing An Apartment Complex: Loans, Draws, and Interest Reserves
Apartment complexes are typically financed through construction loans that release funds in stages, not as one lump sum, unlike a standard mortgage. The loan type you choose, and how draws and interest reserves are structured, directly shapes your cash flow and total project cost.
Construction-to-Permanent Loans vs. Bridge Loans
Construction-to-permanent loans combine build financing and long-term financing into one loan, converting automatically once construction finishes. Bridge loans offer short-term, faster funding but carry higher interest rates and require refinancing into permanent debt later, adding extra closing costs and risk.
Agency Loans And HUD 221(d)(4)
Many agency loans offer competitive rates for stabilized or near-stabilized properties. HUD’s 221(d)(4) program offers long-term, fixed-rate, non-recourse financing for new construction, though it involves longer approval timelines and more extensive underwriting requirements upfront.
Draw Schedules And Inspection-Based Disbursement
Draw schedules tie loan payments to construction milestones like foundation, framing, and roofing completion. Lenders typically send inspectors to verify each stage before releasing funds, keeping disbursements aligned with actual, verified progress rather than projected timelines or contractor estimates.
Interest Reserve During Construction
Lenders often require an interest reserve, a fund set aside to cover loan interest payments during construction before the property generates rental income. This protects both borrower and lender from cash-flow gaps while the building remains non-income-producing during the build period.
LIHTC/Tax Credit Financing For Affordable Projects
Low-Income Housing Tax Credit financing helps developers fund affordable apartment projects by offering tax credits in exchange for income-restricted units. This financing often layers with other loans, reducing overall debt while requiring compliance with long-term affordability restrictions and reporting.
How Much Does Sustainability And Green Building Add To Apartment Construction Costs?
Sustainability and green building features typically add three to eight percent to total apartment construction costs, depending on certification level and how far the project pushes toward all-electric systems. Most of this premium is recovered within five to ten years through lower utility bills, reduced vacancy, and access to green financing.
LEED Certification Costs
LEED, one of the most widely recognized green building standards, typically adds two to seven percent to construction costs. This premium comes mainly from energy-efficient HVAC systems, improved insulation, and sustainable material sourcing, plus the added design and documentation work many developers streamline through Cost Estimator’s specialized delivery approach.
Energy Star Certification Costs
Energy Star is a lighter-touch certification focused primarily on energy performance rather than broader sustainability criteria. It adds a smaller premium of roughly one to three percent, making it a common entry point for developers not yet ready to pursue full LEED certification on their project.
All-Electric Building Costs
All-electric buildings eliminate gas hookups in favor of electric heating, cooling, and appliances. They carry a slightly higher upfront cost due to increased electrical infrastructure and panel capacity, though this gap is narrowing as electrification becomes standard practice in new multifamily construction across most markets.
Incentives That Offset the Premium
Utility rebates, local tax incentives, and green bond financing options can offset a meaningful portion of the added upfront cost. Many jurisdictions also offer expedited permitting for certified green projects, indirectly reducing soft costs and shortening overall construction timelines.
Long-Term Payback and Returns
Most green-certified buildings recover their added cost within five to ten years through lower energy bills, reduced maintenance, and rent premiums, since sustainability-focused tenants often pay more for certified units. Certified buildings also tend to see lower long-term vacancy as environmental standards weigh more in tenant decisions.
What Insurance Do You Need During Apartment Construction?
Apartment construction projects carry significant financial risk during the build phase, which is why lenders and developers typically require builder’s risk insurance and liability coverage before breaking ground. These policies protect against property damage, injuries, and legal claims that could otherwise derail your budget mid-project.
Builder’s Risk Insurance
Builder’s risk insurance covers the structure itself against fire, theft, vandalism, and weather damage while under construction. Most lenders require this coverage before releasing construction loan funds, and premiums typically run 1-4% of total project cost depending on location and building type.
Liability Coverage
General liability insurance protects developers and contractors against third-party injury or property damage claims during construction. Given the scale and duration of apartment projects, adequate liability coverage is essential; most policies carry limits between $1 million and $2 million per occurrence, since a single incident without proper coverage can create costs far exceeding the insurance premium itself.
How To Reduce Apartment Construction Costs?
Developers can meaningfully lower apartment construction costs through smarter design choices, standardized layouts, strategic procurement, and early estimating, often saving ten to twenty percent without compromising quality. These strategies work best when applied early, before plans are finalized and costs get locked in.
Design Efficiency
Simplifying floor plans, reducing exterior wall complexity, and repeating unit layouts across floors cuts both material waste and labor time. Efficient designs also shrink framing and MEP costs significantly, with fewer custom configurations meaning faster, more predictable construction.
Standardized Units
Using repeatable unit layouts across a building reduces design fees, speeds up permitting, and lowers construction costs through bulk material purchasing. Standardization also shortens timelines, since crews complete identical units faster with fewer errors and less rework.
Procurement Strategy
Locking material prices early and buying in bulk protects against mid-build price increases and supply chain delays. Strong contractor relationships and early vendor negotiations often secure better pricing than waiting until construction is already underway.
Early Estimating
Involving an estimator during design, not after, catches costly mistakes before they’re built into final plans. Early estimating also helps developers compare design options against budget in real time, avoiding expensive redesigns later.
Need project-specific guidance?
Consult with our professional construction cost estimators before finalizing your plans to spot value-engineering opportunities early!
How Can You Compare Contractor/GC Bids To Your Estimate?
A low bid isn’t always a good bid; the real comparison happens line-by-line, not bottom-line. Pull at least three bids from active, licensed contractors and match each one against your estimate category by category: foundation to foundation, MEP to MEP, not just total to total.
When a number jumps out, don’t assume markup; assume missing scope first. A suspiciously low bid often means a contractor skipped a line item or buried it in a vague “allowance,” not that they found a cheaper way to build. Treat your own estimate as the scorecard everyone else gets measured against, and let the bids sharpen it into an accurate project budget, not replace it entirely.
Conclusion
Building an apartment complex in 2026 costs anywhere from $120 to over $700 per square foot, but the number that matters isn’t the average; it’s the one you build from your own unit mix, location, financing structure, and design choices. Use the step-by-step method in this guide to create your baseline, then reconcile it against real contractor bids before committing.
Whether you’re a developer budgeting a new build or a contractor preparing a GC bid, accurate pricing is critical. We provide precise, line-item construction estimates tailored to your project plans, specifications, location, and scope of work, helping you bid with confidence and protect your margins. Contact our estimating team today to get started!
FAQs
How much does it cost to build a 50-unit apartment complex in 2026?
A 50-unit apartment complex typically costs between $7 million and $18 million in 2026, depending on building height, location, and finish level. Cost per unit usually ranges from $140,000 to $360,000.
Is it cheaper to build or buy an existing apartment building?
Buying an existing building is often cheaper upfront and faster, while new construction costs more but offers modern layouts, lower maintenance, and stronger long-term value. The better choice depends on your budget, timeline, and investment goals.
How long does it take to build an apartment complex?
Low-rise complexes typically take 8-14 months to build, mid-rise buildings take 14-24 months, and high-rise projects can take 24-36+ months. Permitting and design phases can add several additional months before construction even begins.
How much down payment do you need for a construction loan on an apartment complex?
Most construction loans require a down payment of 20-35% of total project cost, though this varies by lender and loan type. HUD and agency loans sometimes allow lower down payments for qualifying affordable projects.
How much does parking add to apartment construction costs?
Parking can add anywhere from $3,000 per surface space to $60,000 per underground space, depending on structure type. For larger complexes, parking often becomes one of the largest single cost categories after the building itself.