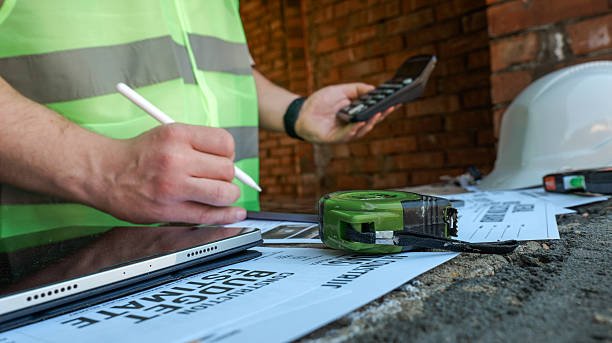
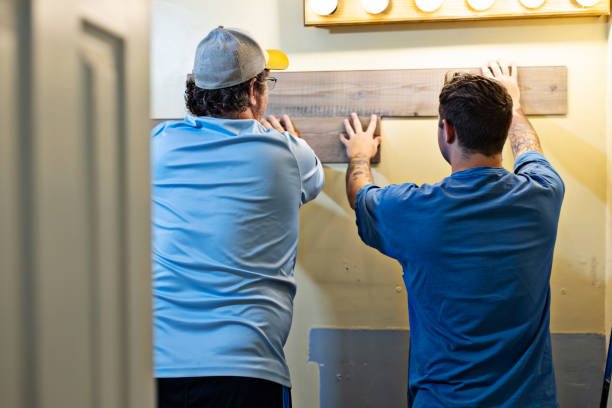
Drywall has an associated cost in terms of both materials and labor. Cost varies based on the geographical location, types of boards used, and level of finishing. The U.S. Bureau of Labor Statistics Producer Price Index for Gypsum Products indicates that board prices have remained relatively stable for the past year. That gives contractors a steadier base for 2026 bids, but labor rates and waste factors still move the final number by a wide margin.
This guide will provide an explanation of all cost drivers involved in drywall cost estimating. It will include materials, labor, level of finishing, wastage, and those errors that make your estimate bigger than necessary. Use this guide to prepare an even more efficient estimate of your next project.
What Is Drywall?
Drywall is a panel that consists of gypsum plaster pressed between two pieces of heavy paper. This material is used by builders to decorate walls and ceilings in houses and commercial premises. Drywall replaced wet plaster due to its quick installation, low cost, and no need for a drying period prior to painting the wall.
The size of each panel is fixed. Normally, it measures 4 feet in width and 8, 10, or 12 feet in length. Depending on the type of wall and fireproofing requirements, the thickness of drywall may vary from 1/4 to 5/8 inches. On average, a 4×8-foot sheet of standard 1/2-inch board weighs 57 pounds.
What Does Drywall Construction Involve?
Drywall construction is defined by the installation of drywall panels to the frame, followed by taping and finishing. This process can be divided into two distinct stages – hanging and finishing- which each involve their own crew, tools, and schedule.
- Measuring and takeoff: Total wall and ceiling surface areas are determined from blueprints or on-site measurements and are adjusted for material wastage due to cutting.
- Hanging: Boards are cut to fit and secured to studs or furring strips using screws within the spacing guidelines set out in ASTM C840.
- Taping: Seams are covered with either paper or mesh tape soaked in joint compound to connect gaps between panels.
- Mudding: Multiple layers of compound are applied to joints and screw heads, allowing each layer to dry.
- Sanding: Final sanding of the joints is done before the application of paint or textures, when dust collection is critical.
- Cleanup and waste management: Scrap boards and dust are removed for disposal at appropriate landfill sites.
How Much Do You Need to Pay to Install Drywall?
Installing drywall can cost from $1.50 to $3.50 per square foot for both materials and labor.
This is the cost that takes into account installation, taping, and finishing at Level 4. The exact price will depend on such factors as ceiling height, board type, and finish level. Installing a 9-foot ceiling will be cheaper compared to a vaulted one since less scaffolding and time are needed to access the workspace.
Fire- or moisture-resistant board will increase the price per square foot by 20% or even more compared to the regular one. Thus, for example, 2,000 square feet single family home with about 4,500 square feet of walls and ceilings will cost you from $6,750 to $15,750 for a full installation package in 2026.
| Project Type | Low Cost (per sq ft) | Mid Cost (per sq ft) | High Cost (per sq ft) |
| Standard residential wall | $1.50 | $2.25 | $3.00 |
| Vaulted or high ceiling | $2.00 | $3.00 | $4.50 |
| Commercial fire-rated wall | $2.50 | $3.50 | $5.00 |
| Basement finish | $1.75 | $2.50 | $3.50 |
Factors That Weigh on Drywall Estimating Services Costs
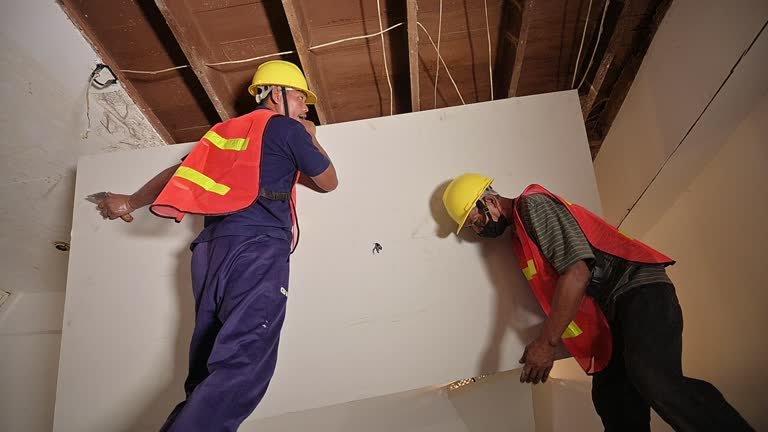
Many separate factors push a drywall bid up or down. Construction Cost Estimator experts track each one closely to build an accurate, defensible number for a client.
Size and Complexity of Project
The bigger projects reduce the per-square-foot cost due to the distribution of the setup and mobilization cost over a larger area. The construction crew works faster on open floor plan projects compared to projects that have numerous corners and closets.
Material Selection
Standard board costs less than fire-rated or soundproof board. Bathroom/Kitchen board that is moisture resistant is $0.10-$0.20 more expensive per square foot than regular board, and Acoustic board could be $0.50 more expensive or more.
Labor Expertise
Higher-skilled finishers cost more per hour; however, they will move quicker and have fewer callbacks. Level 5 finishing requires a skilled team rather than a general laborer since skim coating requires good handwork that comes from experience.
Geographical Location
Labor cost varies greatly depending on the location of your project.
- A crew working in a metropolitan city may cost double as much as a crew working in a rural environment, and Prevailing Wage Laws on publicly funded projects make those union-scale labor costs even greater.
- Coastal areas will influence your cost estimates even further; high humidity will slow down the compound curing process, and finishers working in the Gulf Coast and Southeastern areas often include additional days for drying in a schedule where this would not be required in a dry inland city.
Project Timeline
Rush jobs cost more. Crews charge overtime rates to compress a schedule, and compound needs 24 hours or more to dry between coats, so a rushed Level 5 finish often forces a second crew shift.
Scope Changes
Change orders during a project raise costs. Adding a wall or switching board type mid-project means re-ordering material and re-scheduling labor, which can delay a finish date by a week or more.
Technology Integration
Digital takeoff software cuts estimating time and reduces material waste. Firms using point-and-click takeoff tools catch measurement errors before bidding, which protects margins on every job that follows.
Environmental Considerations
Cold weather changes the job. ASTM C840 requires job-site temperatures between 55°F and 95°F for the compound to cure properly, so winter jobs in unconditioned spaces often require rented heaters. Contractors sanding drywall must also use dust controls like HEPA-filtered vacuums or wet sanding methods under OSHA’s respirable crystalline silica standard for construction, and that adds equipment cost to winter and indoor jobs alike.
Contact Cost Estimator today to lock in precise takeoffs and protect your project margins.
Labor Costs for Drywall Installation
Labor makes up 40% to 60% of a drywall budget in most markets. Rates depend on the task, the region, and whether the crew is union or non-union labor.
Hanging and finishing get priced separately in most bids. A hanger charges by the board or square foot, while a finisher charges by the linear foot of the taped joint or by the square foot of finished surface. On a mid-size commercial tenant improvement covering 10,000 square feet, labor alone can run $15,000 to $35,000 depending on finish level and crew size.
| Labor Task | 2026 Low Rate | 2026 High Rate |
| Hanging (per sq ft) | $0.35 | $0.65 |
| Taping and mudding (per sq ft) | $0.50 | $1.00 |
| Sanding (per sq ft) | $0.20 | $0.40 |
| Texture application (per sq ft) | $0.30 | $0.75 |
| Level 5 finish (per sq ft) | $0.75 | $1.50 |
Waste Factor by Material Type
A waste factor covers cuts, breaks, and drops during hanging and finishing. Simple square rooms need less waste padding than cut-up layouts with many angles.
| Material | Simple Layout Waste | Complex Layout Waste |
| Standard drywall board | 5% | 10% |
| Moisture-resistant board | 6% | 11% |
| Type X fire-rated board | 6% | 12% |
| Soundproof board | 7% | 13% |
| Joint tape | 5% | 8% |
| Joint compound | 8% | 15% |
| Corner bead | 5% | 10% |
Drywall Finish Levels and Their Costs
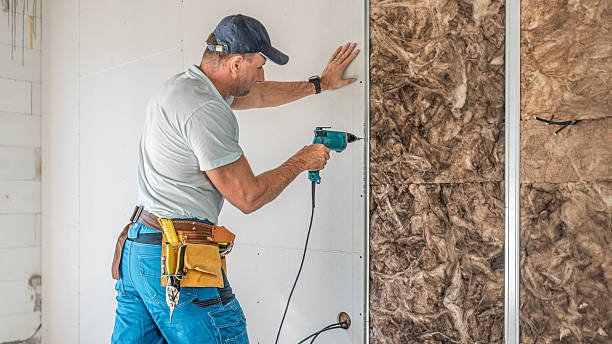
Finish level sets how smooth the final wall looks. ASTM C840 defines six levels, from Level 0 to Level 5, and each one adds labor time and cost.
Level 0 and Level 1
Level 0 has no taping or finishing at all. Level 1 gets tape embedded in compound only, with no coating over fasteners. Contractors use these levels for temporary walls or hidden spaces like above ceilings. Cost stays under $0.50 per square foot for either level.
Level 2 and Level 3
Level 2 adds a coat of compound over fasteners and tape. Level 3 adds a second coat across all joints. Garages and warehouses often stop at Level 2 or 3 since appearance matters less there. Cost runs $0.75 to $1.25 per square foot.
Level 4
Level 4 adds a third coat over joints and fasteners, then a full sanding pass. This is the standard finish for most home walls under flat paint or light texture. Cost runs $1.00 to $1.75 per square foot.
Level 5
Level 5 adds a thin skim coat across the entire surface, not just the joints. Rooms with strong side lighting from windows or accent lamps need this level to hide every seam and fastener shadow. Cost runs $1.50 to $2.50 per square foot.
Additional Costs to Consider
- Delivery fees for board and material drop-off, especially on upper floors without an active elevator.
- Disposal fees for gypsum waste, which many landfills bill separately from general construction debris.
- Corner bead and trim for outside corners, window openings, and archways.
- Insulation if the wall cavity needs it installed before boards go up.
- Permit fees for commercial projects or any work touching a fire-rated assembly.
- Temporary heat for cold-weather jobs to keep compound curing on schedule.
Types of Drywall and Material Costs
Board type changes both material cost and code compliance on a project.
Standard Drywall
Standard board costs $12 to $18 per 4×8 sheet. It works for most interior walls and ceilings with no special fire or moisture rating attached.
Moisture-Resistant Drywall (Green Board)
Green board resists water better than standard board, though it is not fully waterproof. It costs $15 to $22 per sheet and fits bathrooms, laundry rooms, and kitchens.
Fire-Resistant Drywall (Type X)
Type X board meets ASTM C1396 requirements for fire-rated walls. It costs $16 to $24 per sheet and goes in garages, stairwells, and shared walls between residential units.
Soundproof Drywall
The soundproof board uses layered gypsum and a damping compound core to cut noise transfer between rooms. It costs $35 to $60 per sheet and fits shared walls in multi-family buildings, home theaters, or offices near loud equipment.
Key Factors Affecting Drywall Installation Costs
- Board thickness and type selected for the project
- Ceiling height and overall wall complexity
- Finish level required by the design
- Regional labor rates and union status
- Site access and delivery logistics
- Waste factor driven by cuts and room layout
Drywall Installation Costs by Room Type
Bedrooms and Living Rooms
Standard rooms with square layouts cost $1.50 to $2.50 per square foot. These rooms need fewer cuts and less trim work than kitchens or bathrooms.
Bathrooms
Bathrooms need moisture-resistant boards and cost $2.00 to $3.50 per square foot due to smaller wall sections, more corners, and extra cuts around fixtures.
Basements
Basements often need insulation and moisture control before boards go up, pushing total cost to $1.75 to $3.00 per square foot for a full finish. In areas with high water tables or clay-heavy soil, contractors often recommend moisture-resistant boards even below grade to guard against long-term humidity, which adds another $0.15 to $0.25 per square foot to a basement bid.
Garages
Garages next to living space need Type X fire-rated boards under most residential codes, running $2.00 to $3.50 per square foot to meet inspection requirements. A local building department will usually require a rough-in inspection of the framing and fastener pattern before any joint compound goes on, since the wall counts as part of a fire-rated assembly between the garage and the house.
Contact Cost Estimator today to lock in precise takeoffs and protect your project margins.
Commercial vs. Residential Drywall Projects
Commercial projects follow stricter fire and sound codes than residential ones. They also involve larger crews and tighter schedules tied to lease start dates and inspection windows. A retail build-out or office tenant improvement often needs multiple rough-in inspections before a single coat of compound goes on, since inspectors must sign off on fire-rated assemblies and UL-listed partition types before the work gets covered.
| Factor | Residential | Commercial |
| Typical finish level | Level 4 | Level 3 to Level 5 |
| Fire rating requirements | Limited | Extensive |
| Crew size | 2 to 4 workers | 6 to 12+ workers |
| Inspection frequency | Minimal | Multiple rough-in checks |
| Average cost per sq ft | $1.50 to $3.00 | $2.50 to $5.00 |
DIY vs. Hiring a Drywall Contractor
DIY Pros and Cons
Doing it yourself saves on labor cost, sometimes cutting the total bill by half. It also risks uneven seams, wrong fastener spacing, and code violations on fire-rated walls that fail inspection. A single failed inspection on a garage firewall can cost more in rework than the labor savings from the entire DIY project.
Hiring a Contractor Pros and Cons
A licensed contractor brings code knowledge and faster turnaround, often finishing a room in days instead of weeks. Labor cost runs higher, but rework and inspection failures drop sharply with a trained, experienced crew. Contractors also carry liability insurance, which protects a homeowner or developer if damage happens during the hanging or sanding stage of the job.
Mistakes That Quietly Inflate Drywall Bids
- Skipping a proper waste factor, which leads to material shortages and a second delivery mid-project.
- Mixing finish levels across a space without noting it clearly, which causes crew confusion and rework.
- Ignoring ceiling height multipliers on vaulted or high-reach spaces, which understates labor hours.
- Missing fire-rating requirements on shared walls, forcing costly demolition and rework after a failed inspection.
- Failing to price disposal fees separately, which quietly erodes profit margin on the back end.
Tips to Save on Drywall Installation Costs
- Buy boards in bulk for large projects to lower the per-sheet material cost.
- Schedule work in warmer months to avoid renting temporary heat equipment.
- Use accurate takeoff software to cut waste factor from 15% down closer to 7% on complex layouts.
- Combine hanging and finishing under one crew to reduce mobilization and travel fees.
- Plan to finish level early so material orders match the true scope of the job.
Estimating Software for Drywall Work
Digital takeoff tools let estimators measure directly from PDF plans instead of a printed set. Software like Planswift and Bluebeam speeds up quantity takeoffs and reduces manual measurement errors that lead to shortages. A professional Construction cost estimator company offering drywall estimating services pairs this software with current material pricing to keep bids accurate, fast, and competitive against other bidders.
A digital takeoff also creates a clear paper trail for change orders, so a client can see exactly how a scope change moved the total price.
Get an Accurate Drywall Estimate Before You Bid
Drywall pricing depends on board type, finish level, labor rates, and site conditions, and small errors in any one of these can cost thousands in rework or a lost bid. A detailed, ZIP-code-specific estimate built on current material pricing protects your margin before the first board goes up.
Frequently Asked Questions
How much does drywall cost per square foot?
Drywall costs between $1.50 and $3.50 per square foot for materials and labor combined. Price depends on board type, finish level chosen, local labor rates, and how complex the room layout is.
What is the cheapest type of drywall?
Standard drywall is the cheapest option available. It costs $12 to $18 per sheet and works well for most interior walls and ceilings that carry no special fire or moisture rating.
How long does drywall installation take?
A single average room takes one to two days to hang completely. Finishing adds two to three more days, since joint compound needs real drying time between each separate coat applied.
What is a Level 5 drywall finish?
Level 5 is the smoothest finish level available under ASTM C840. It adds a thin skim coat over the entire wall surface to hide every seam under strong side lighting.
Do I need a permit for drywall installation?
Simple cosmetic repairs rarely need a permit. Commercial work or any change to a fire-rated wall assembly usually requires a permit from your local building department before any work can legally begin.